
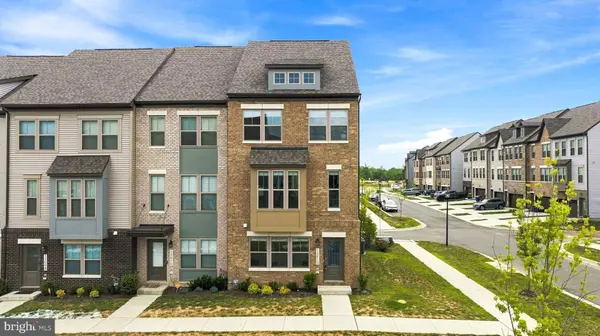
12612 CANOPY AVE
Brandywine, MD 20613
- 4 Beds
- 4 Baths Full Baths: 2 Half Baths: 2
- 2,416 SqFt
- 2,450 Lot Size
- 2023 Year Built
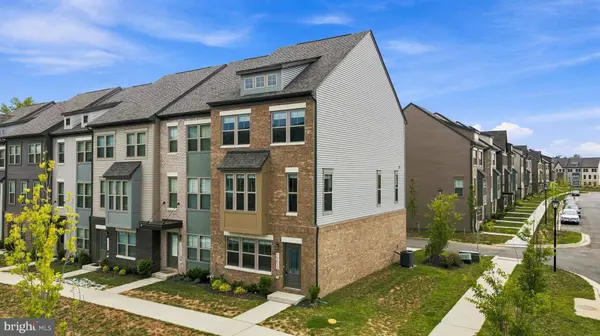
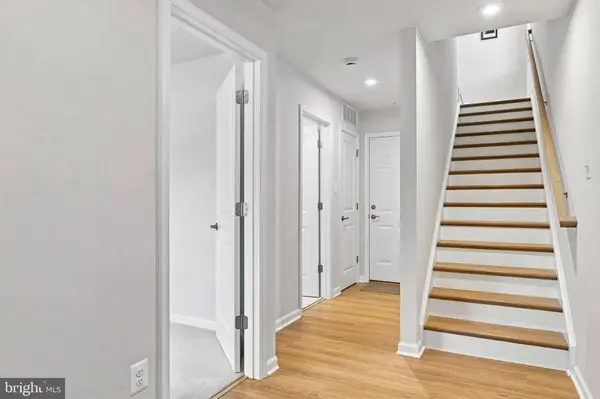
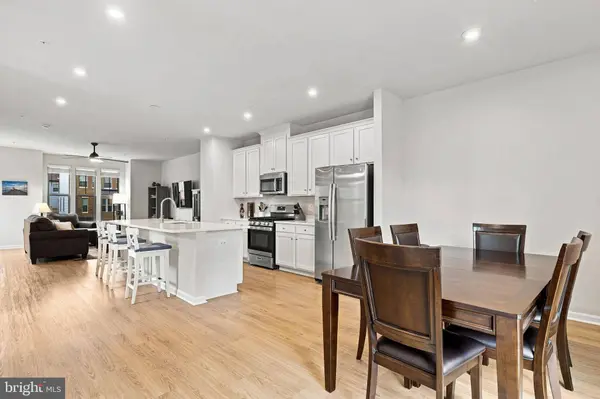
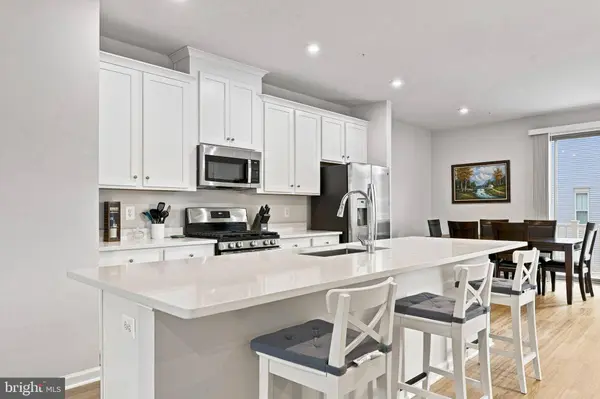
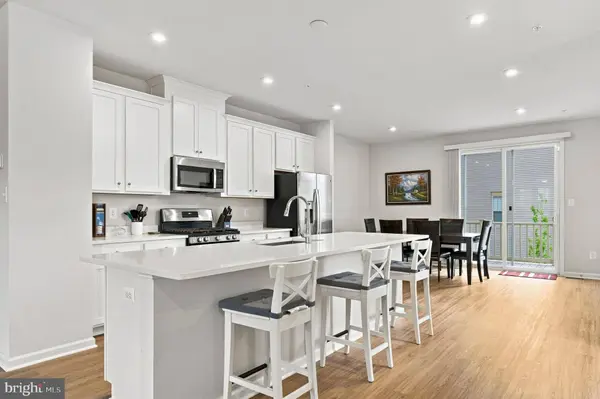
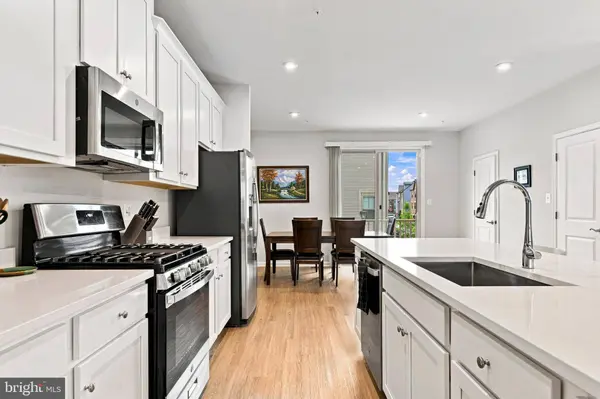
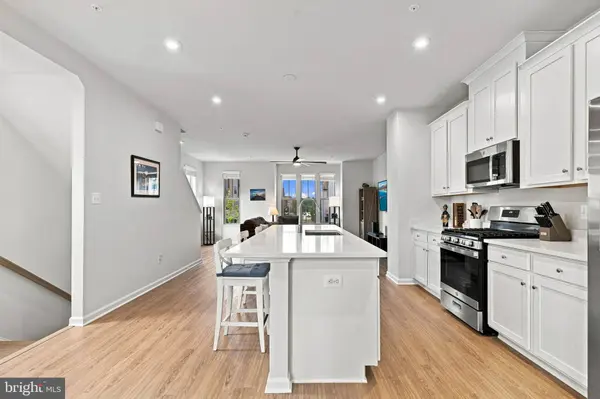
An exceptional value, this Jenkins model is offered at a price below the builder's current pricing for the same floor plan. Don't miss this opportunity to own a like-new home with premium finishes at an outstanding value with instant equity potential!
Ideally located in Brandywine with easy access to shopping, dining, parks, commuter routes, Joint Base Andrews, National Harbor, Washington, D.C., and Northern Virginia. Schedule your private showing appointment today, this one won't last long!
GALLERY
PROPERTY DETAIL
Key Details
Sold Price $459,900
Property Type Townhouse
Sub Type End of Row/Townhouse
Listing Status Sold
Purchase Type For Sale
Square Footage 2, 416 sqft
Price per Sqft $190
Subdivision The Woodlands
MLS Listing ID MDPG2213516
Sold Date 09/02/26
Style A-Frame
Bedrooms 4
Full Baths 2
Half Baths 2
HOA Fees $138/mo
HOA Y/N Y
Abv Grd Liv Area 1,616
Year Built 2023
Annual Tax Amount $6,513
Tax Year 2025
Lot Size 2,450 Sqft
Acres 0.06
Lot Dimensions 0.00 x 0.00
Property Sub-Type End of Row/Townhouse
Source BRIGHT
Location
State MD
County Prince Georges
Zoning RMF48
Rooms
Basement Other
Building
Story 3
Foundation Concrete Perimeter
Above Ground Finished SqFt 1616
Sewer Public Sewer
Water Public
Architectural Style A-Frame
Level or Stories 3
Additional Building Above Grade, Below Grade
New Construction N
Interior
Interior Features Bathroom - Tub Shower, Bathroom - Walk-In Shower, Breakfast Area, Ceiling Fan(s), Combination Kitchen/Dining, Combination Kitchen/Living, Dining Area, Entry Level Bedroom, Kitchen - Eat-In, Kitchen - Island, Pantry, Recessed Lighting, Upgraded Countertops, Walk-in Closet(s), Attic
Hot Water Electric
Heating Central
Cooling Other
Equipment Built-In Microwave, Built-In Range, Dishwasher, Disposal, Dryer, Icemaker, Microwave, Refrigerator, Stainless Steel Appliances, Stove, Washer
Fireplace N
Appliance Built-In Microwave, Built-In Range, Dishwasher, Disposal, Dryer, Icemaker, Microwave, Refrigerator, Stainless Steel Appliances, Stove, Washer
Heat Source Natural Gas
Exterior
Exterior Feature Deck(s)
Parking Features Garage - Rear Entry
Garage Spaces 2.0
Water Access N
Accessibility None
Porch Deck(s)
Attached Garage 2
Total Parking Spaces 2
Garage Y
Private Pool No
Schools
School District Prince George'S County Public Schools
Others
Senior Community No
Tax ID 17115717797
Ownership Fee Simple
SqFt Source 2416
Acceptable Financing Cash, Conventional, FHA, VA
Listing Terms Cash, Conventional, FHA, VA
Financing Cash,Conventional,FHA,VA
Special Listing Condition Standard
SIMILAR HOMES FOR SALE
Check for similar Townhouses at price around $459,900 in Brandywine,MD

Active
$385,000
15633 BIRMINGHAM CIR, Brandywine, MD 20613
Listed by Samson Properties3 Beds 4 Baths 1,432 SqFt
Active
$457,105
12530 COPPER LEAF AVE, Brandywine, MD 20613
Listed by SM Brokerage, LLC4 Beds 4 Baths 1,804 Acres
Pending
$479,350
12532 COPPER LEAF AVE, Brandywine, MD 20613
Listed by SM Brokerage, LLC4 Beds 4 Baths 2,310 SqFt
CONTACT
